Measurements that account for real walls
We plan for out-of-plumb corners, bowed drywall, and tight clearances at doors and tubs so the vanity fits cleanly without awkward gaps.
Serving Las Vegas, Nevada & surrounding areas
Mon–Fri 8am–6pm · Sat 9am–2pm
Get vanity cabinetry that fits your exact wall lengths, plumbing locations, and storage needs, with durable finishes that hold up in daily use and an install plan that keeps your bathroom functional.
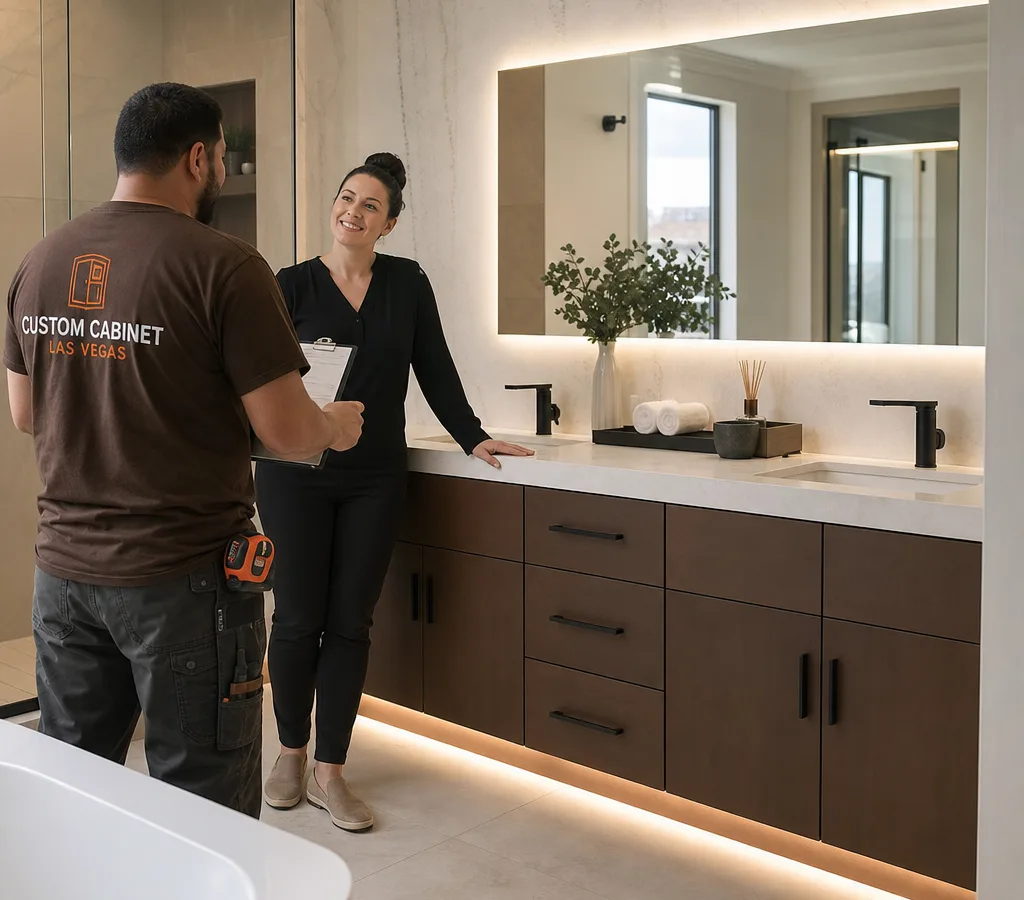
If you are searching for bathroom cabinets Las Vegas homeowners can actually live with day to day, the difference is fit and planning. Bathrooms rarely have perfect walls, and plumbing, outlets, mirrors, and door swings all compete for inches. We build and install cabinets that match your space, your storage habits, and the way the room is used.
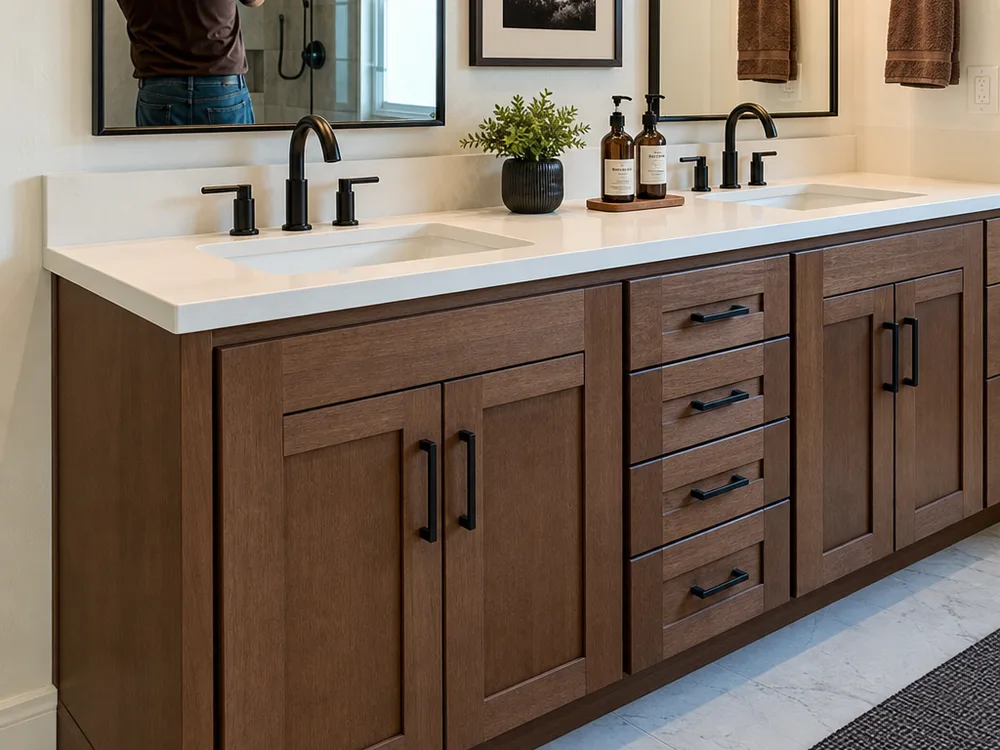
Custom Cabinet Las Vegas handles bathroom vanity cabinets for primary baths, guest baths, powder rooms, and multi-vanity layouts. You can choose a straightforward replacement that keeps the plumbing where it is, or a more involved cabinet design that changes drawer stacks, adds tower storage, or makes room for a wider countertop and sinks.
Because the shop work is only half of the job, we pay attention to what happens on install day: scribing to uneven drywall, leveling bases, setting fillers and end panels, keeping consistent door gaps, and leaving clean, caulk-ready transitions against tile and flooring. Those details are what make the cabinetry look built-in instead of “dropped in.”
Bathrooms in Las Vegas often call for smart storage more than more storage. The right cabinet layout keeps daily items accessible while hiding the mess.
Common vanity cabinet configurations we build and install include:
Finish and construction choices matter in bathrooms. We recommend moisture-tolerant materials, quality edge-banding, and hardware that feels solid. Soft-close hinges and full-extension drawer slides are typical upgrades because they change how the cabinets feel every single day.
If you are also thinking about storage and style across the rest of the home, our work on Custom Cabinets follows the same build standards and finish options.
Plan Your Custom Cabinets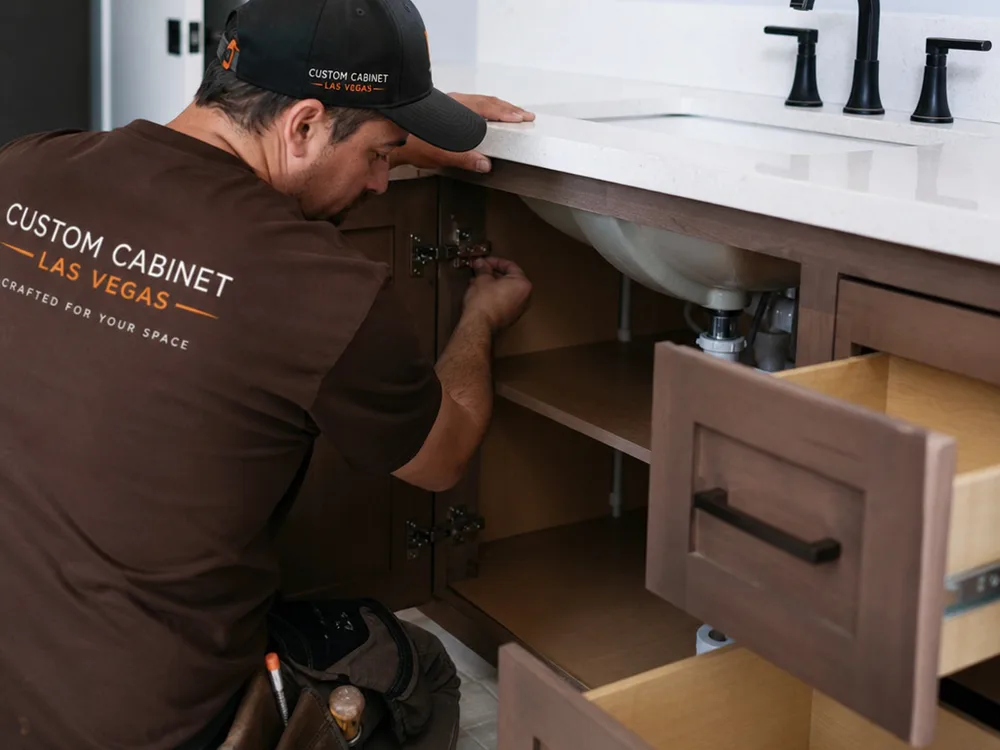
We plan for out-of-plumb corners, bowed drywall, and tight clearances at doors and tubs so the vanity fits cleanly without awkward gaps.
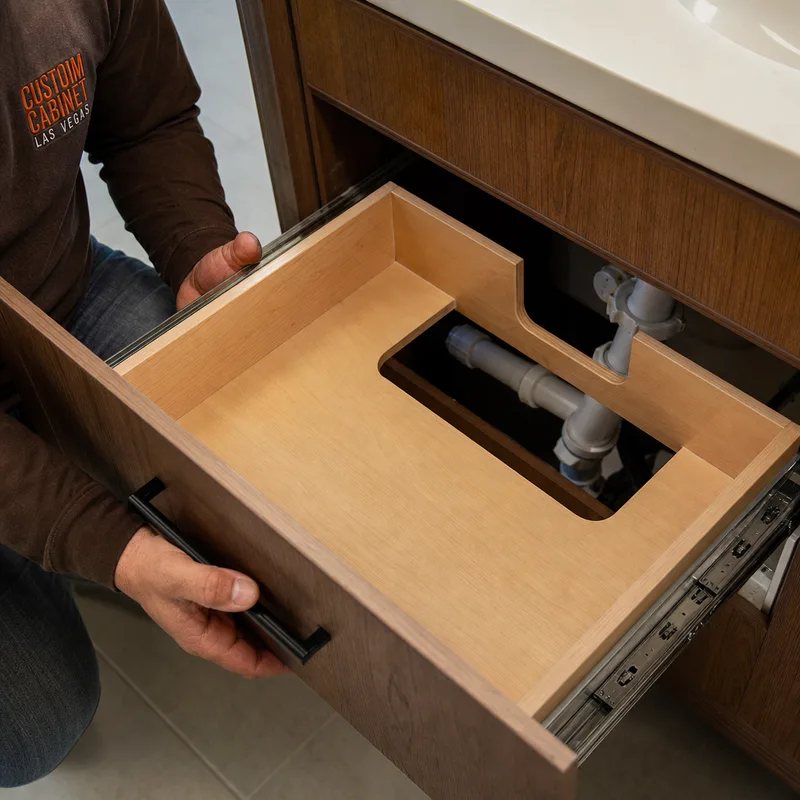
Drawer stacks for daily items, dedicated organizers for hair tools, and sink-base planning that respects plumbing and shutoff access.
We steer you toward finishes and edge details that handle humidity, splashes, and frequent cleaning without looking worn too soon.
Soft-close hinges, full-extension slides, and sensible handle placement so doors and drawers stay aligned and easy to use.
Leveling, scribing, fillers, and end panels are handled with care so the final look is crisp against tile, paint, and flooring.
You get a written plan for cabinet sizes, door style, finish direction, and install approach so decisions are made once, not twice.
Cabinet work goes faster when the plan matches the realities of the home. A few local patterns we routinely account for:
Across the valley, hard water is a practical factor. It leaves mineral buildup on fixtures and surfaces, so we recommend cabinet finishes that clean easily and keep a consistent sheen, and we plan for countertop and sink cutouts that seal well around frequent wipe-down zones.
We take detailed measurements and confirm plumbing locations, shutoff access, outlet placement, door swings, and any tile edges or flooring transitions that affect cabinet sizing.
You decide how you want the storage to work—drawer stacks, towers, and sink base style—then we align on door and drawer fronts, finish direction, and hardware.
Cabinets are built to the approved sizes, with hardware and interior options planned so installation is straightforward and the room stays usable as much as possible.
We set and level cabinets, scribe to walls where needed, install fillers and panels, and verify door and drawer alignment. We keep sink-base openings neat and serviceable.
We review operation, alignment, and finish condition with you. If anything needs a minor adjustment after the room settles into use, we document it and handle it.
Most bathroom cabinet projects in Las Vegas typically range from about $1,800 to $6,500 for a custom vanity build and installation, depending on size, door style, finish, and hardware. A smaller single-sink vanity replacement may land in the lower end, while a wide double vanity with towers, premium finishes, and more drawers trends higher.
Your final price changes with cabinet dimensions, floating versus floor-set mounting, material selection, plumbing constraints, site conditions such as walls and floors, and how much trim, scribing, and panel work is needed for a built-in look. Exact pricing is confirmed after an on-site measure and a written scope.
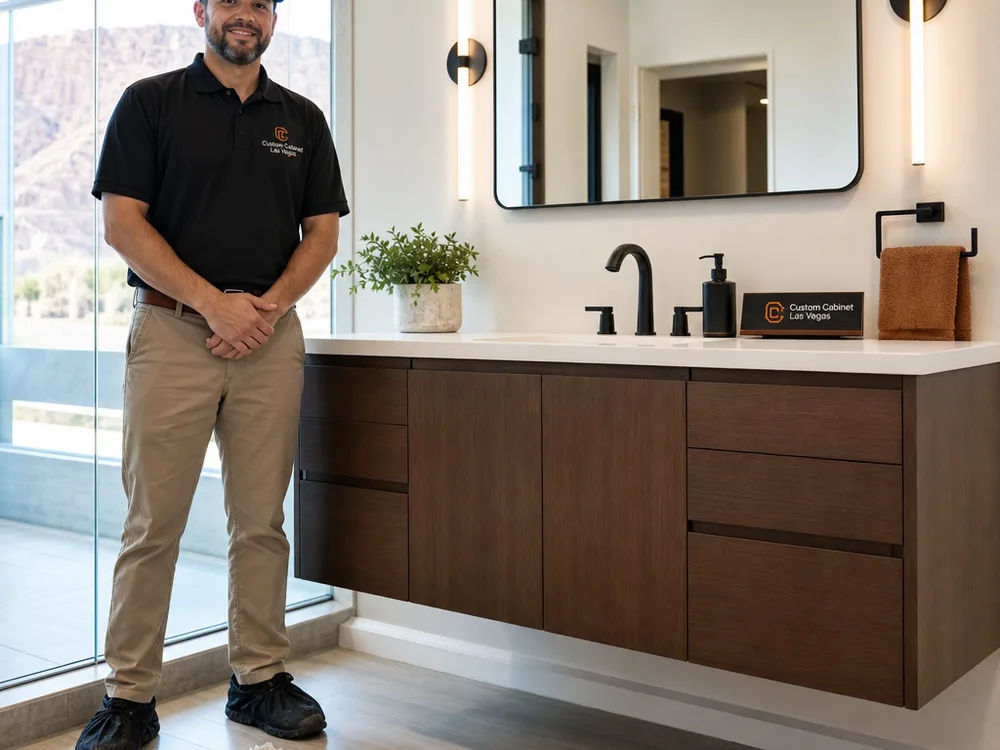
A straightforward vanity cabinet replacement is often completed in a single day once the cabinet is built and ready to install, but the overall timeline depends on lead time for materials, finish curing, and coordination with countertop or plumbing work. If the project involves a floating vanity, major scribing, or added towers, plan for more on-site time so everything stays level, secure, and aligned.
Yes, as long as the countertop, sink dimensions, and plumbing locations are confirmed before the cabinet is built. In practice, matching an existing top usually means measuring the underside overhang, sink cutout position, and faucet hole layout so the cabinet aligns with the sink and the doors and drawers clear the drain and supply lines.
Floating vanities work well when the wall structure can support the load and the mounting is planned correctly. The key is solid backing and the right fasteners, plus a cabinet design that keeps the weight distribution predictable, especially with stone tops and under-mount sinks.
For bathrooms, moisture tolerance and cleanability matter most, so we focus on stable cabinet construction, well-sealed edges, and finishes that resist frequent wiping. Hardware matters too: quality soft-close hinges and full-extension slides reduce slamming and help doors and drawers stay aligned over time.
In most projects, yes, removal is part of the installation plan, and we confirm what is staying—mirrors, lights, and countertops—before demo starts. If there is tile that runs up to the existing vanity or flooring that stops under it, we flag that early so you know what may be exposed when the old cabinet comes out.
Yes, and that is one of the main reasons people go custom. We can shift drawers away from the plumbing zone, use U-shaped drawers where appropriate, add roll-outs behind doors, and size drawer depths to fit real items like hair tools, cleaning supplies, and bulk toiletries.
Share a few photos and basic dimensions, and we will help you choose a vanity layout, finish, and installation approach that makes sense for your bathroom in Las Vegas.